
Perris Theater
Project Category
Cultural & Civic, Adaptive Reuse & Renovation
Location
Perris, CA
Status
In Progress
Client
City of Perris
Size
29,800 sq. ft.
500-seat venue
PROJECT DESCRIPTION
Built in 1946, the Perris Theater is a cherished Art Deco landmark in Perris, California. Working collaboratively and strategically with City of Perris leadership, AUX engaged local stakeholders and carefully studied possible futures for the existing theater. The transformation of this performance venue is at the heart of an effort to revitalize this Inland Empire community’s historic D Street. The studio’s design proposes a 500-seat multipurpose venue that is both a destination for touring professional performances and a hub for local non-profit organizations and student groups, demonstrating AUX’s commitment to adaptation as a means to preserve architectural heritage and generate cultural impact.
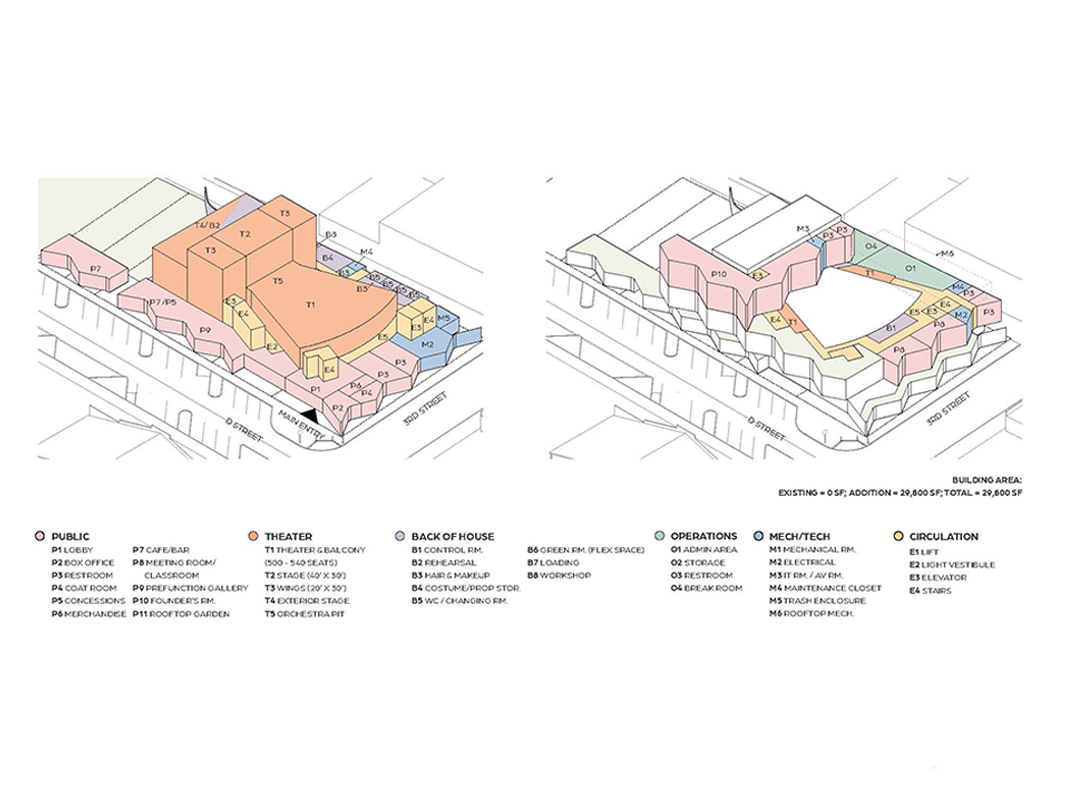

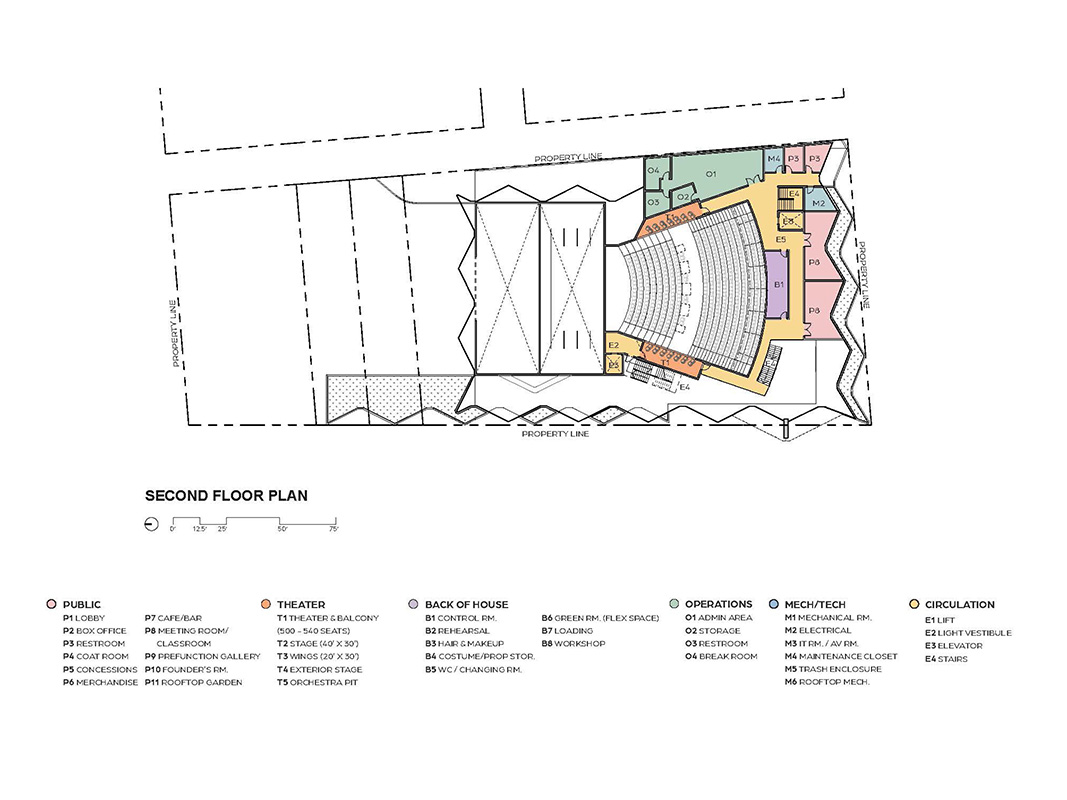
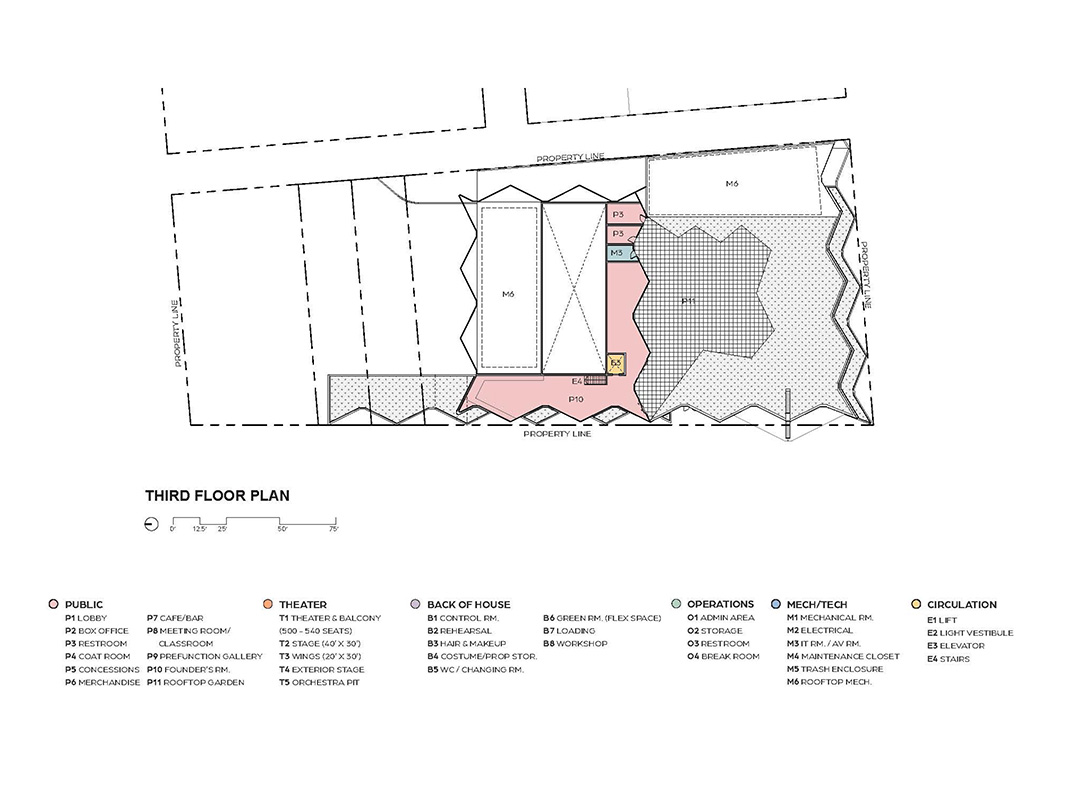
The Perris Theater brings the community together. Usable day and night for a wide range of audiences and activities, the 29,800-square-foot project features flexible performance spaces that meet contemporary technical requirements, including a new stage, orchestra pit, fly tower, and rehearsal spaces. A reimagined front of house greets audiences with a public lobby, box office, and community gathering spaces.
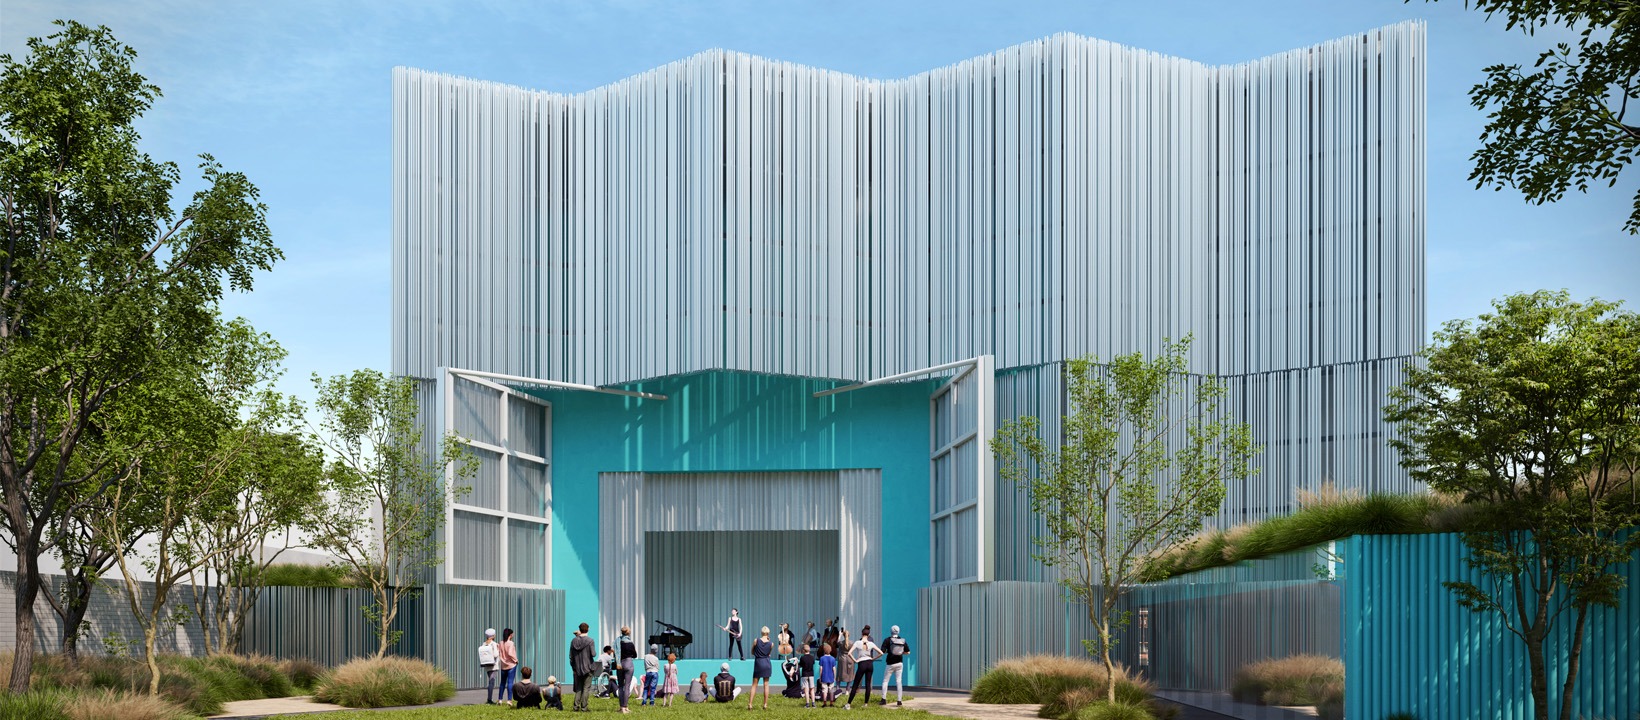
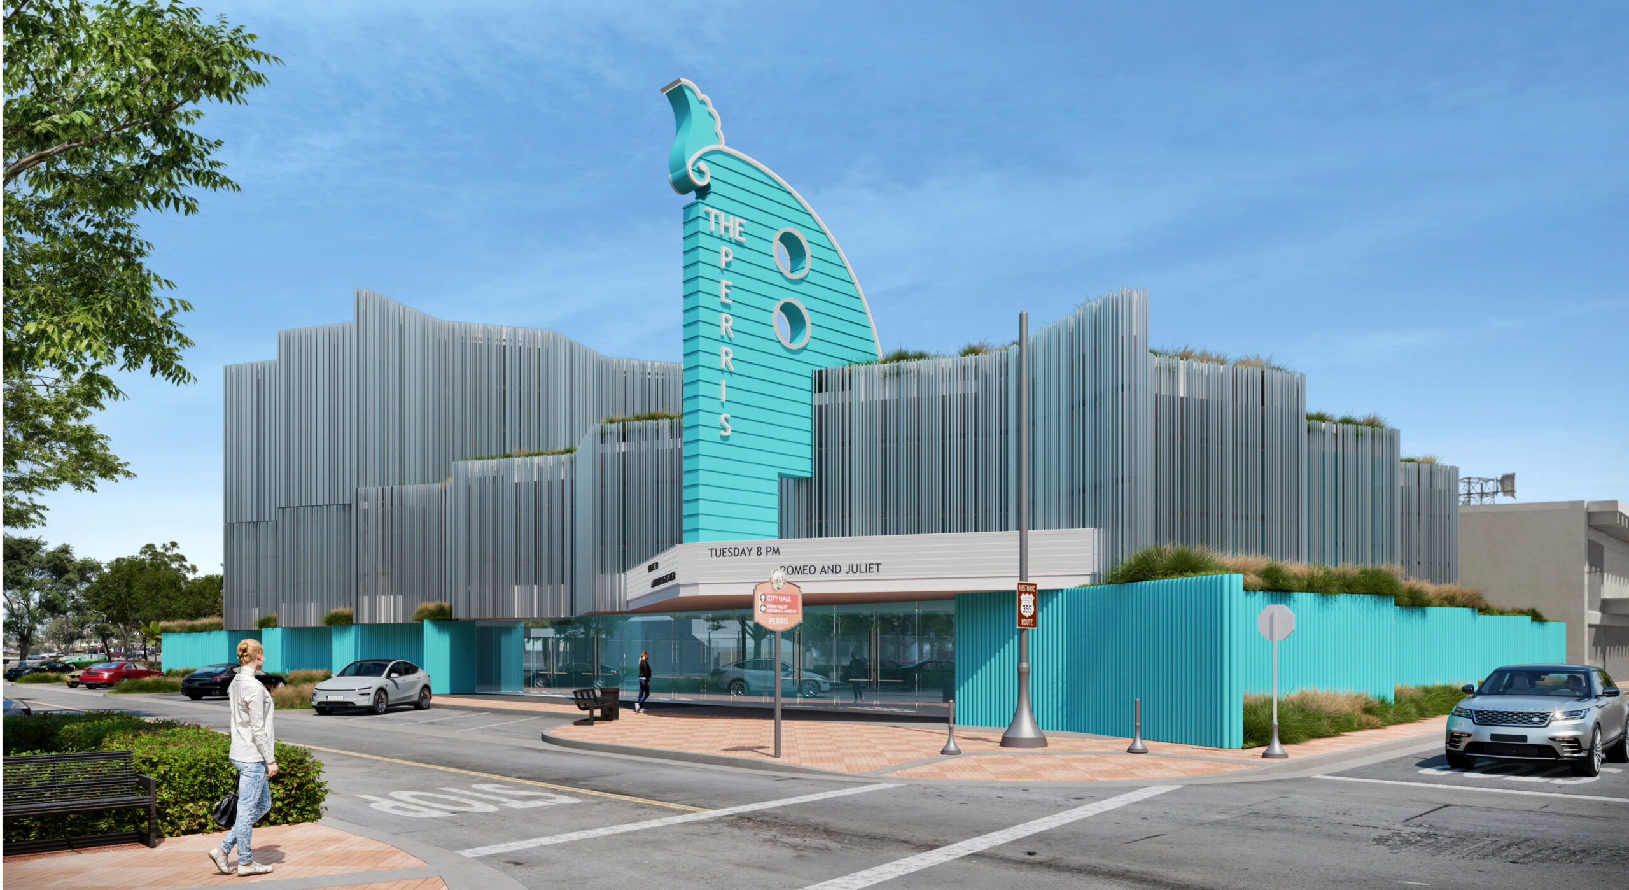
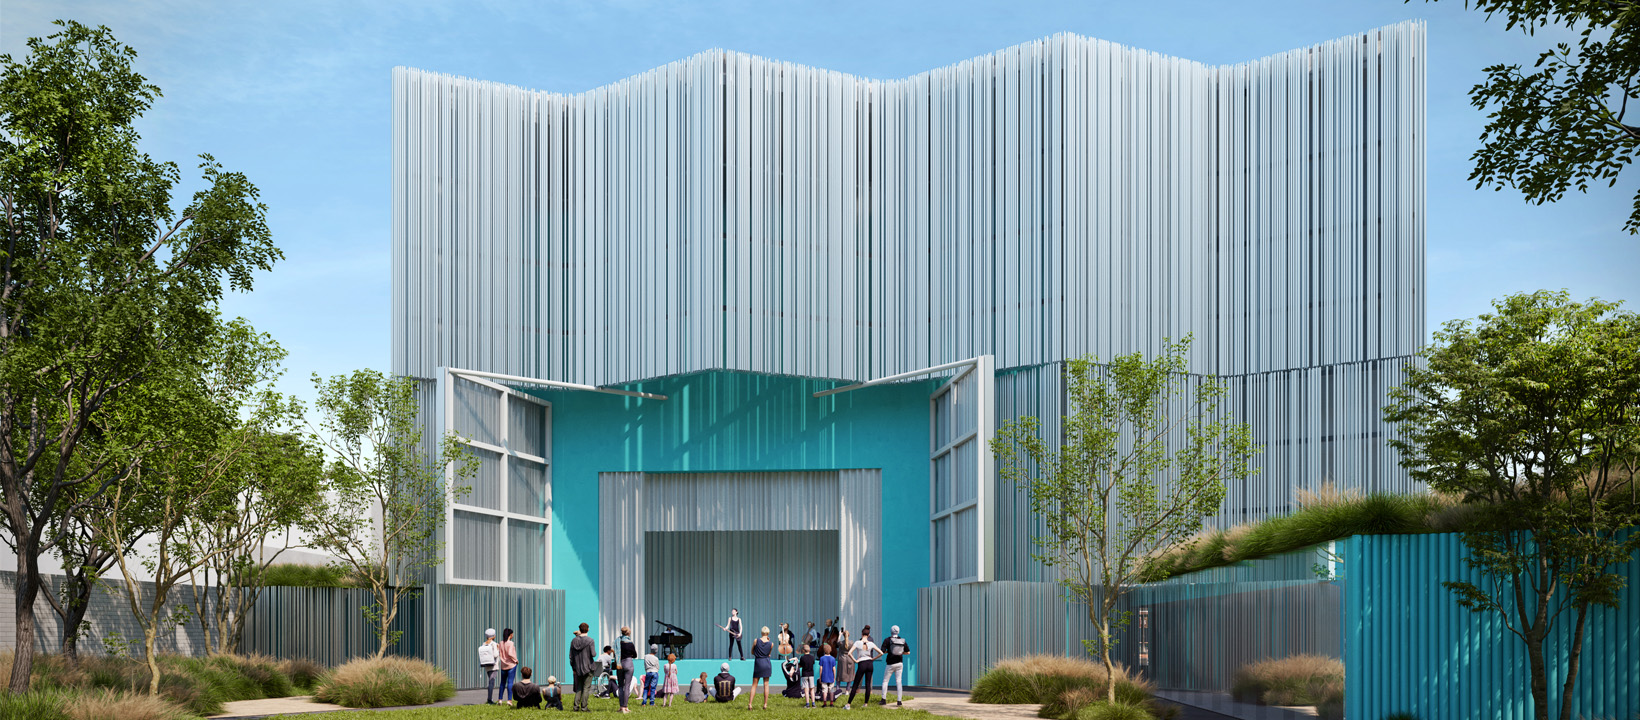
AUX restored the theater’s iconic blade sign; rising high above the marquee, this piece of roadside Americana is a symbolic anchor for the project. The existing building, however proved challenging to save—age and poor condition limited what could be reused. As a solution, the team developed a façade system to wrap the structure and retained original concrete walls when feasible. Resembling the folds of a theatrical curtain, the facade is made from extruded glass and evacuated solar tubes that filter light entering the performance and rehearsal spaces. This veil-like screen unifies the exterior and presents a dramatic face to the city.
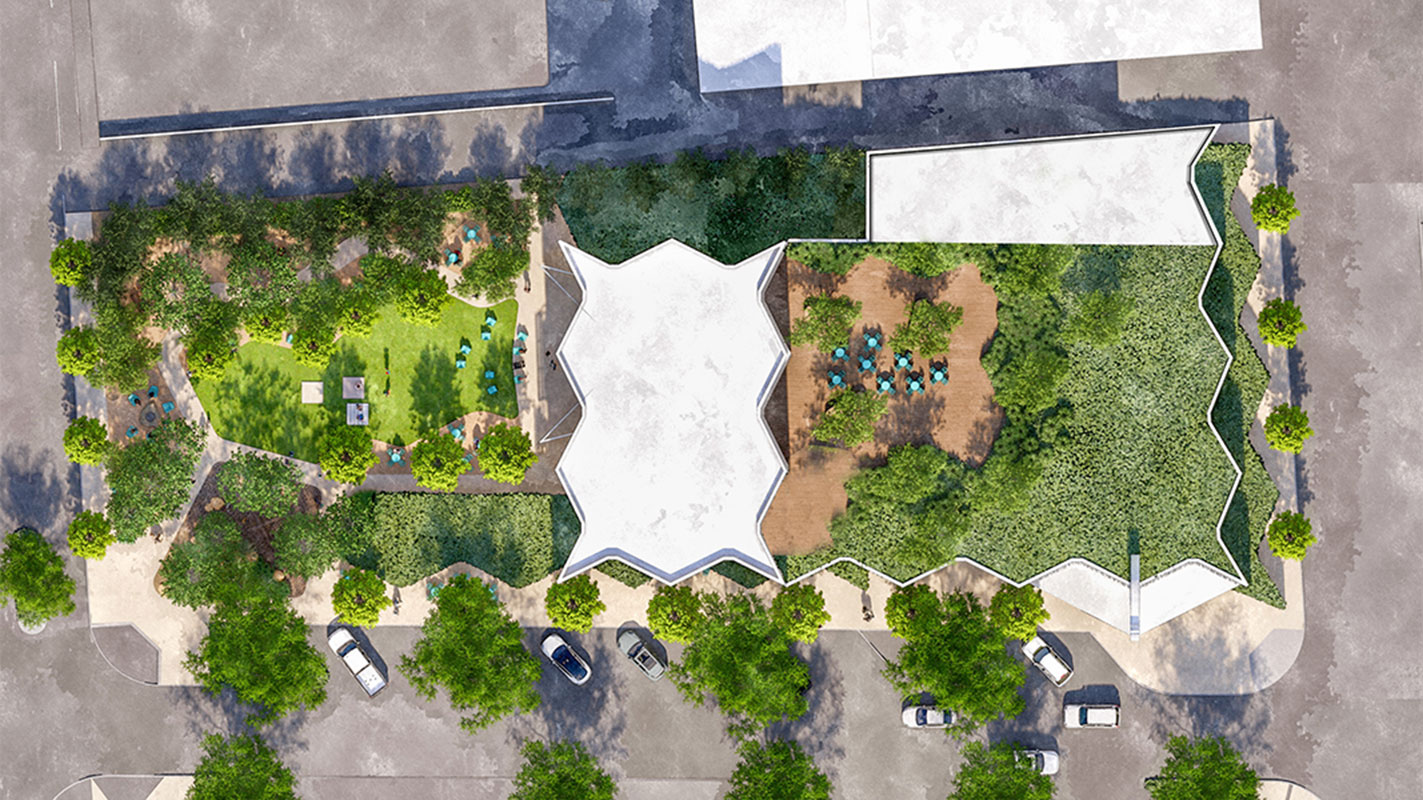
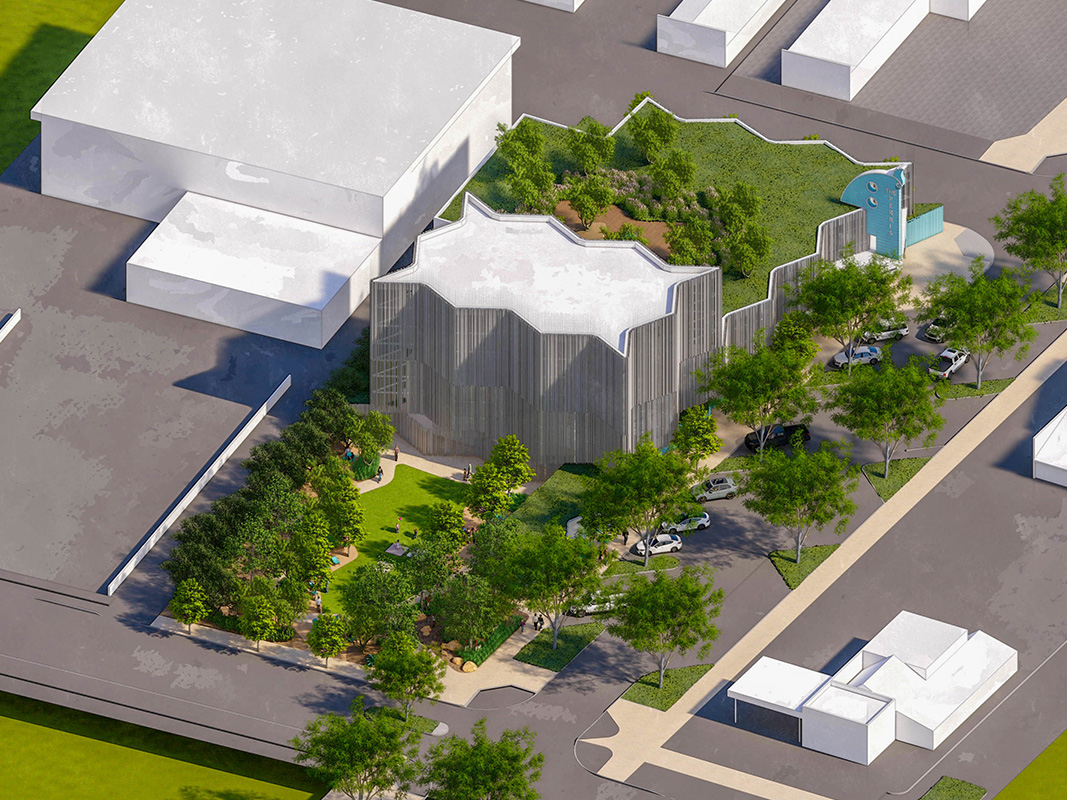
The theater connects to an adjacent public park. Formerly an underutilized asphalt lot, AUX reimagined it as a green space full of shade trees and native plantings. A stage and rehearsal spaces open directly onto the great lawn to create a seamless indoor–outdoor cultural landscape ready for open-air performances. A café, picnic areas, and a children’s play zone support year round activities.
An optimistic civic investment developed in concert with the community, the renewed Perris Theater and public space presents a model for small-city cultural infrastructure: a vibrant, accessible destination that activates downtown and expands access to the arts.
CREDITS
AUX Team: Brian Wickersham, Brian Davis, John Bohn, Matthew Aulicino, Sabina Lira, Liu Qiao, Ming Chen, Alondra Fernandez
Consultant Team: OJB Landscape Architecture, TY Lin Structural Engineer, Gardiner and Theobald