
Park Planned Homes Rebuild
Project Category
Single-Family Residential, Reconstruction of historic Gregory Ain design
Location
Altadena, CA
Status
In Progress
Size
(3) 1360 sq. ft. residences with 440 sq ft garages
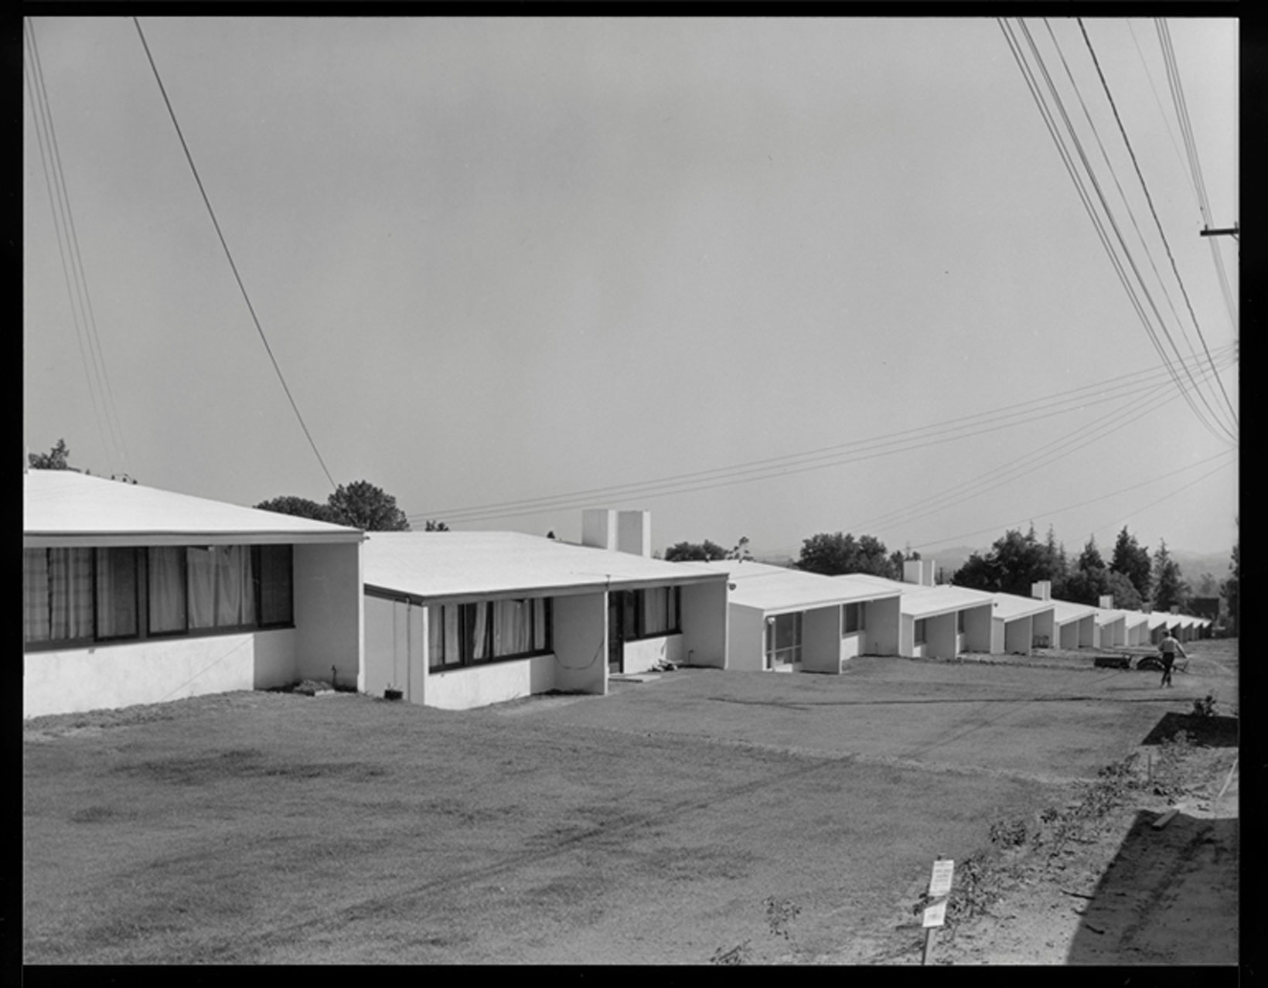
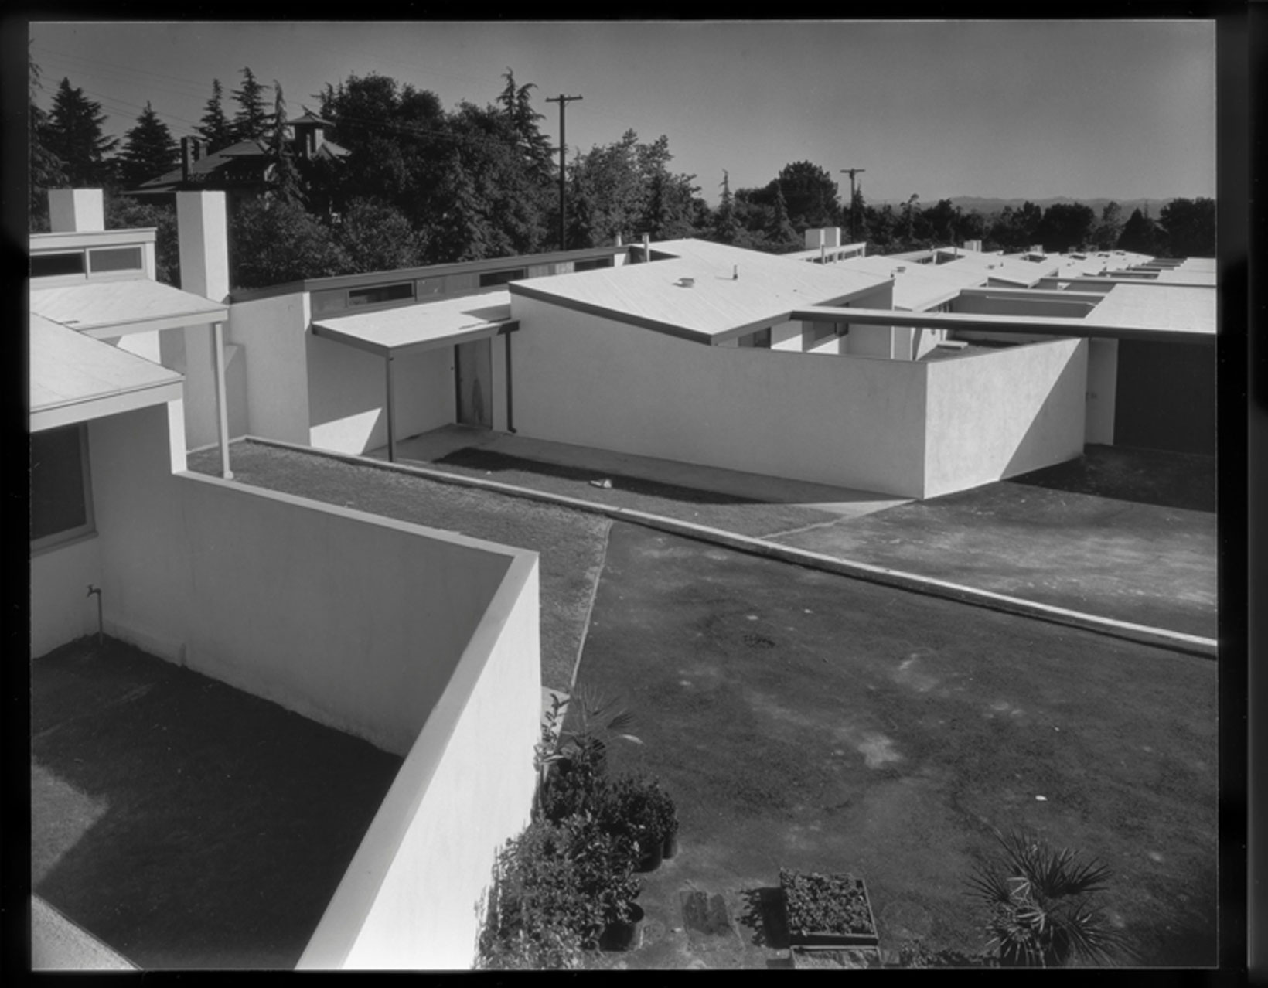
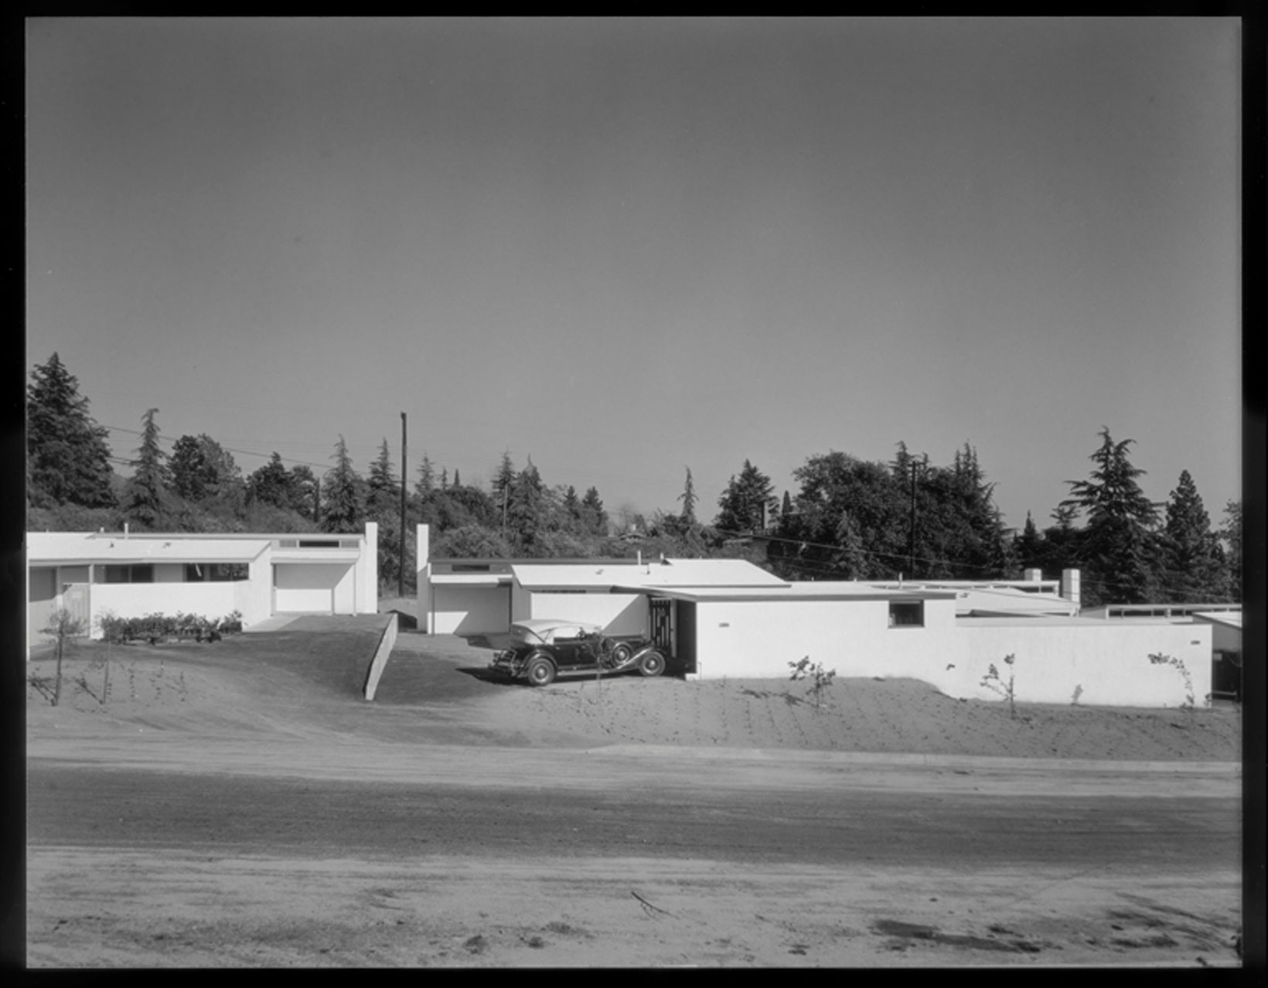
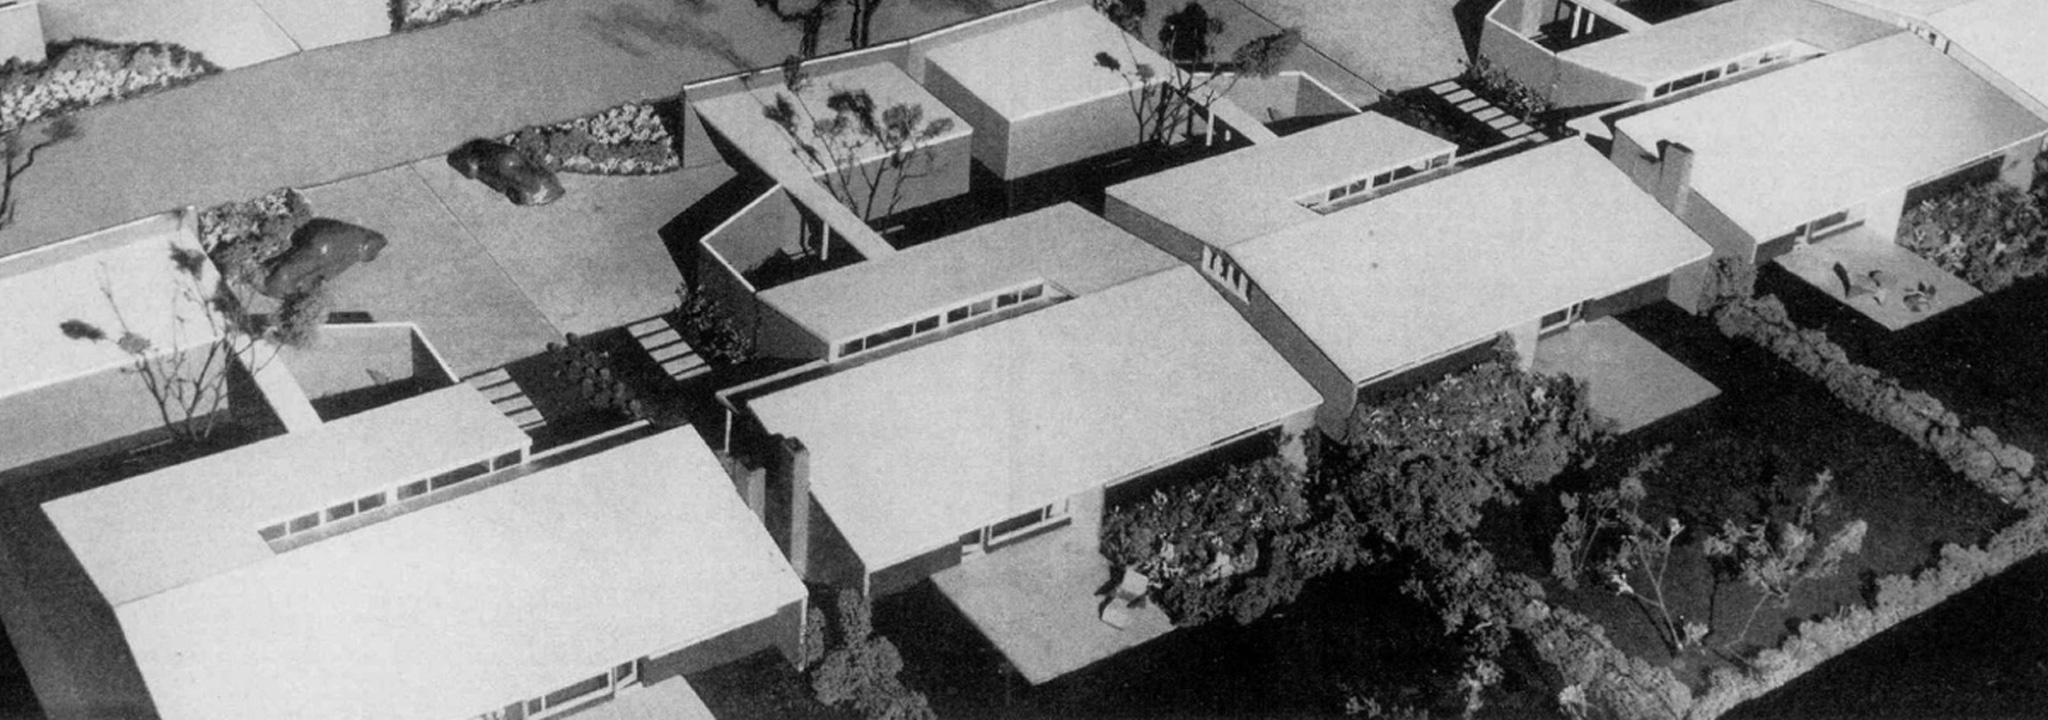
Park Planned Homes (Altadena, Calif.), 1947. Julius Shulman, photographer. Gregory Ain, architect. Images © J. Paul Getty Trust. Getty Research Institute, Los Angeles. (2004.R.10).
PROJECT DESCRIPTION
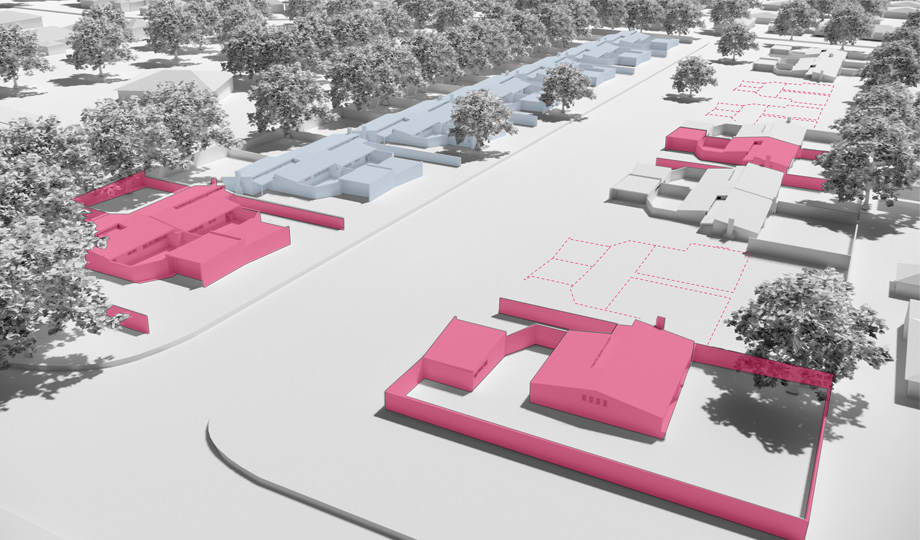
AUX Architecture is working with residents of Park Planned Homes in Altadena to rebuild their homes and community after the Eaton Fire. Designed by Gregory Ain in collaboration with Eckbo, Royston, and Williams, Park Planned Homes was among the first modernist housing developments in the United States. Constructed between 1946 and 1948, the project represented a radical postwar experiment in affordable housing—both architecturally and socially. Conceived as a park-like environment with no front fences, the development fostered openness and shared space. Although only 28 of the originally planned 60 units were built, the continuous landscape and community-oriented design have endured for over seven decades.
In 2025, the Eaton Fire devastated Altadena, destroying 21 of the 28 homes and profoundly impacting the neighborhood. In response, a group of homeowners commissioned AUX Architecture to develop a rebuild strategy that preserves the defining character and spatial logic of Ain’s modest 1,400-square-foot, single-story, three-bedroom homes, while meeting current building codes and improving fire resilience.
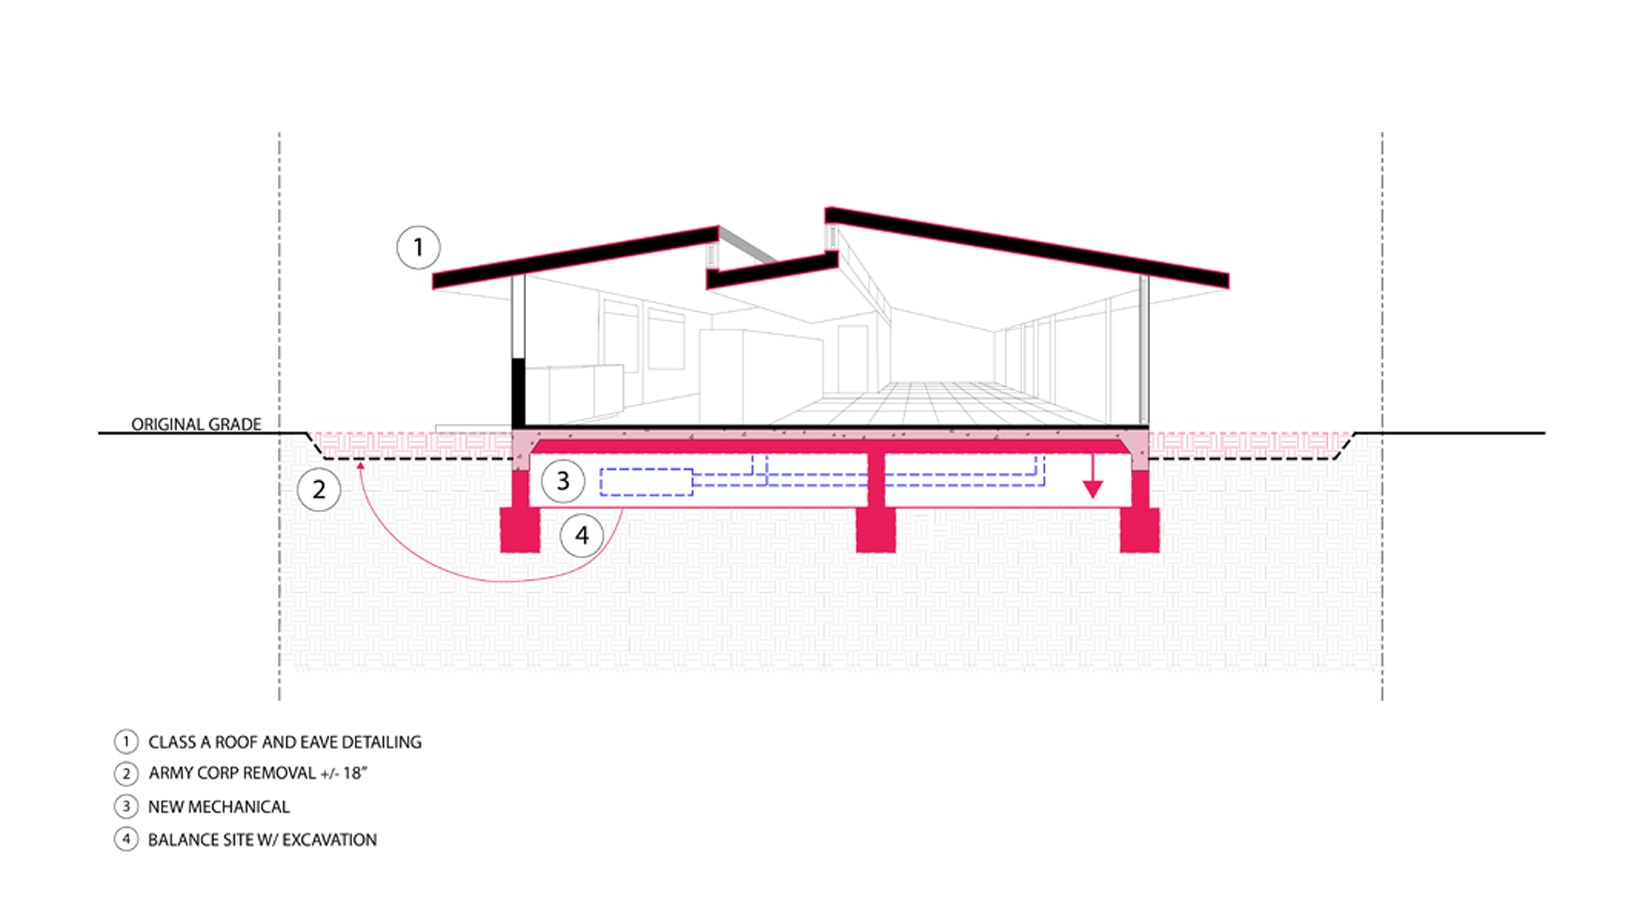
AUX’s approach carefully balances preservation with necessary adaptation. Original floor plans are maintained, ensuring continuity with Ain’s design intent. The studio introduced a key upgrade: the original slab-on-grade foundations were replaced with conventional footing systems in order to correct for the change in grade after the Army Corps of Engineers cleared the site of fire debris. The raised wall foundations ensure that the building sits in the original position and provided an opportunity to run mechanical system and ductwork under the house. (Ain’s original scheme didn’t air conditioning.)
Care was taken to ensure that each rebuilt home mirrors Ain’s singular design and accommodates contemporary building systems. A newly-developed wood framing system keeps the original modernist profile while complying with contemporary code requirements.
Equally important is the preservation of the development’s collective identity. AUX’s work maintains the historic relationships between mirrored plans, aligned rooflines, and shared massing, ensuring the overall composition across the hillside remains legible.
Fire resilience strategies are seamlessly integrated into the architecture rather than imposed upon it. Metal roofs with Class A assemblies, eave and vent detailing, and upgraded wall systems work together to reduce ember intrusion and limit flame spread—enhancing safety without compromising the clarity of the original design.
At Park Planned Homes, AUX Architecture is using its experience working within fire-prone areas to help residents rebuild thoughtfully, affordably, and with an emphasis on long-term survivability—demonstrating that it is possible to honor a historic vision while adapting it to the realities of a changing climate.
CREDITS
AUX Team: Brian Wickersham, Andrew So, Zione Grosshuesch
Consultant Team: T&S Structural Engineering, Russell Consulting & Civil Engineering. Sheer Energy